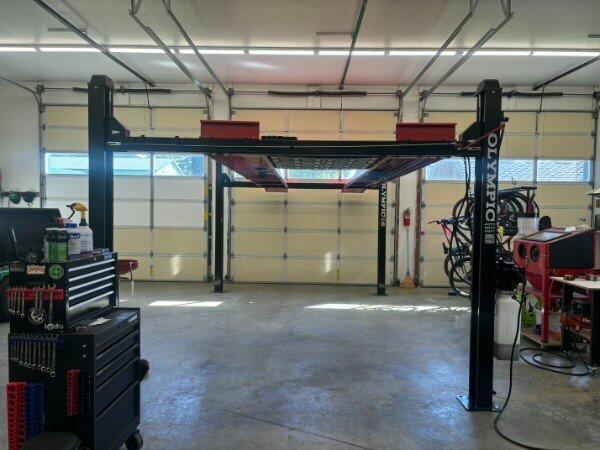
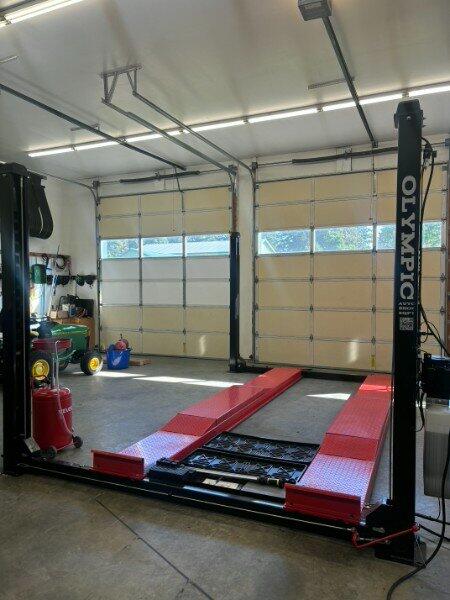
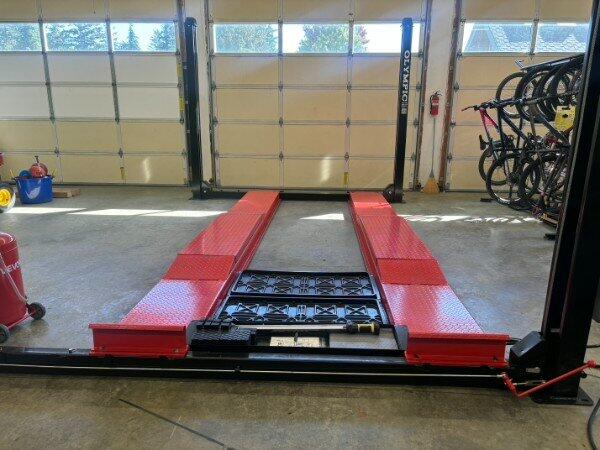
Concrete Requirements for a Car Lift
Make your next lift a confident choice.
There is no single concrete rule for every car lift. The required slab thickness, strength, reinforcement, anchor pattern and edge distance come from the exact lift manual and the actual installation site.

Why generic advice is risky
Lift capacity, post design, anchor layout, vehicle loading, slab condition and local seismic or building requirements vary. A commonly repeated slab thickness is not approval for a particular model. Do not order anchors or drill the floor from a generic chart.
Information to verify
- Concrete thickness: confirm the minimum continuous thickness required by the exact manual.
- Compressive strength: obtain documentation or testing when the slab history is unknown.
- Reinforcement: identify rebar, post-tension cables, radiant heat and embedded utilities before drilling.
- Condition: cracks, spalling, cold joints, expansion joints and previous repairs need professional review.
- Edge and joint distance: place columns and anchors within the manual’s limits.
- Level and drainage: confirm the floor is suitable for accurate setup and safe operation.
New slab versus existing slab
For new construction, provide the exact lift drawing and anchor plan to the engineer before pouring. For an existing slab, records, scanning, test cores or an engineer’s evaluation may be necessary. Do not assume an unverified residential garage slab can support an anchored lift.
Post-tensioned concrete
Drilling into a post-tension cable can cause severe injury and structural damage. If the slab may be post-tensioned, stop and have it professionally located and evaluated before drilling.
Who should confirm the installation?
Use the current Olympic manual, a qualified installer and, when site conditions are uncertain, a licensed local structural professional. Electrical and permit requirements must also follow local rules. Olympic offers professional installation, available nationwide, subject to site conditions and scheduling.
Before the lift arrives
Confirm the exact model, post locations, slab evidence, power, ceiling clearance, unloading equipment and installer access. Photograph and document the site so questions can be resolved before freight delivery.
Related: Home-garage lift guide · Car-lift safety guide
Last reviewed September 2, 2026. This guide is planning information, not structural approval. Follow the current model manual and local professional requirements.
The right lift. The right setup.
Tell us about your vehicle, your space and your ZIP code. We’ll help you choose equipment and arrange nationwide installation.