A useful shop measurement starts with the vehicle, the lift and the building together. Record dimensions in feet and inches, then compare them with the drawing and manual for the exact lift you want.
1. Sketch the bay from above
Draw the walls, doors, columns, workbenches, cabinets and fixed equipment. Record the usable length and width, door opening, approach direction and any floor slopes or drains. Mark the space needed to open vehicle doors, position lift arms, roll a jack and move a tool cart.
Measure the available space rather than relying on a building’s advertised size. A nominal two-car garage may have shelves, steps or structural posts that reduce the usable area.
2. Measure overhead obstructions
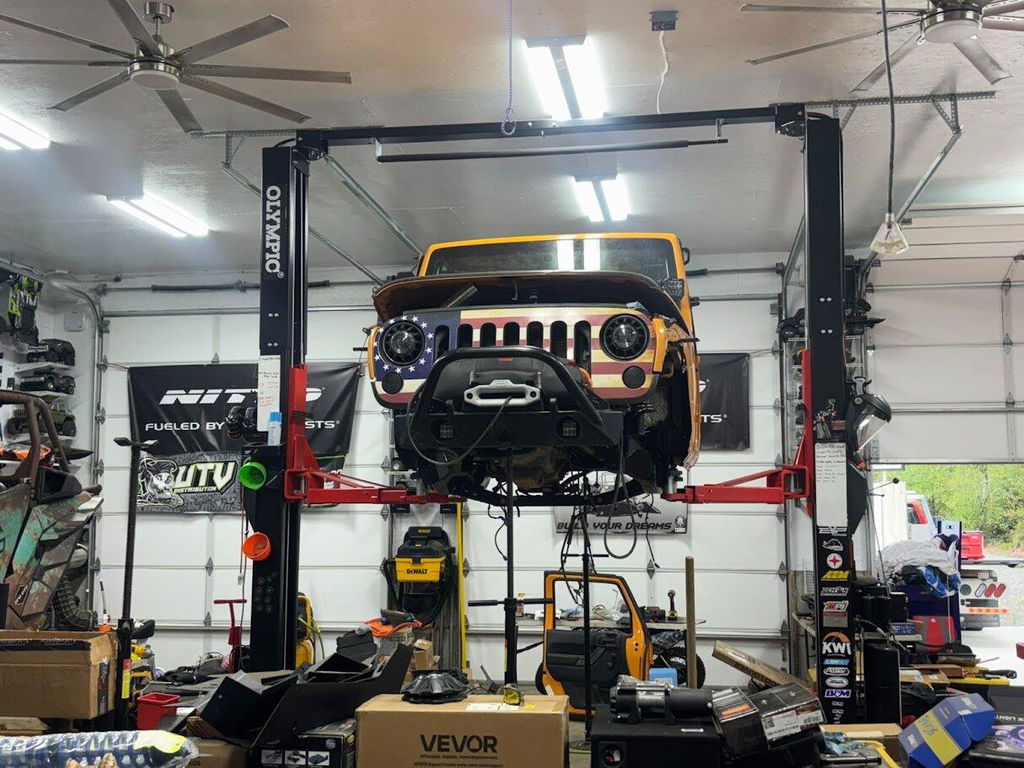
Record the lowest clear height over the entire area the lift and raised vehicle will occupy. Include beams, garage-door tracks, openers, lights, fans, ducts, sprinklers and storage racks. Check the garage door in both open and closed positions.
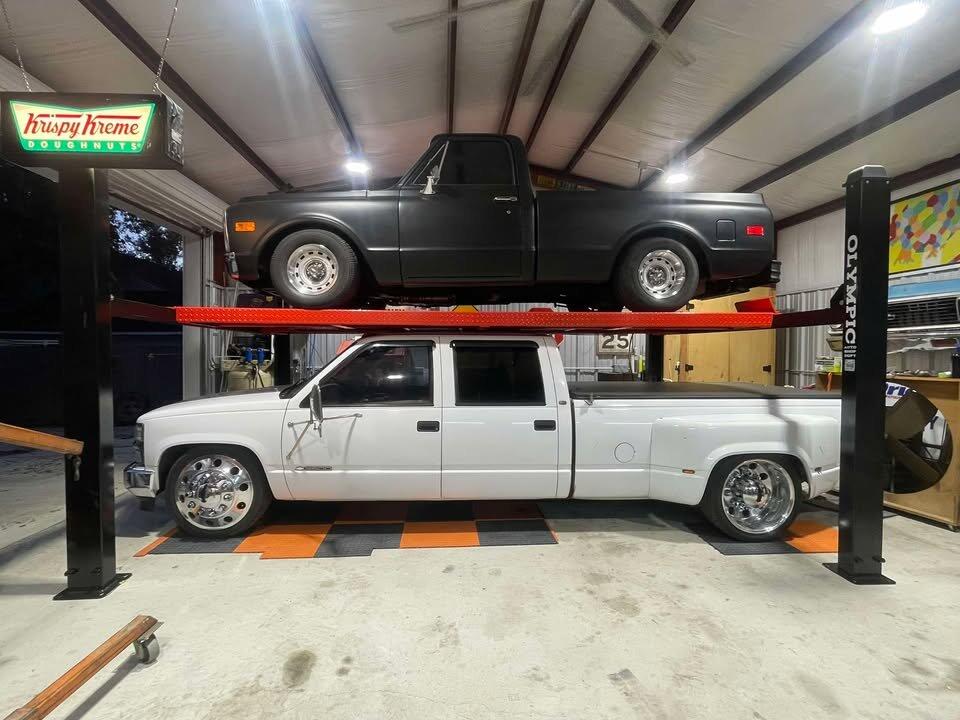
For a runway lift, a first planning check is the selected runway elevation plus the height of the vehicle above the runway. Compare that with the lowest obstruction and the required clearance. Use the lift drawing to distinguish runway height from clearance beneath the structure.
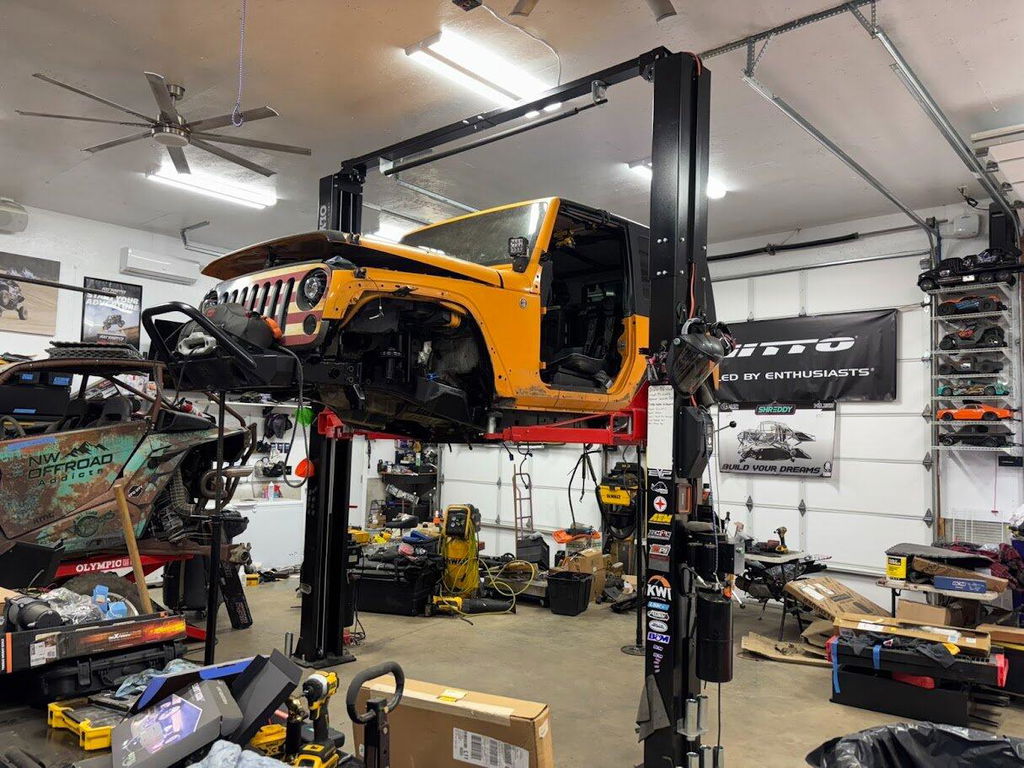
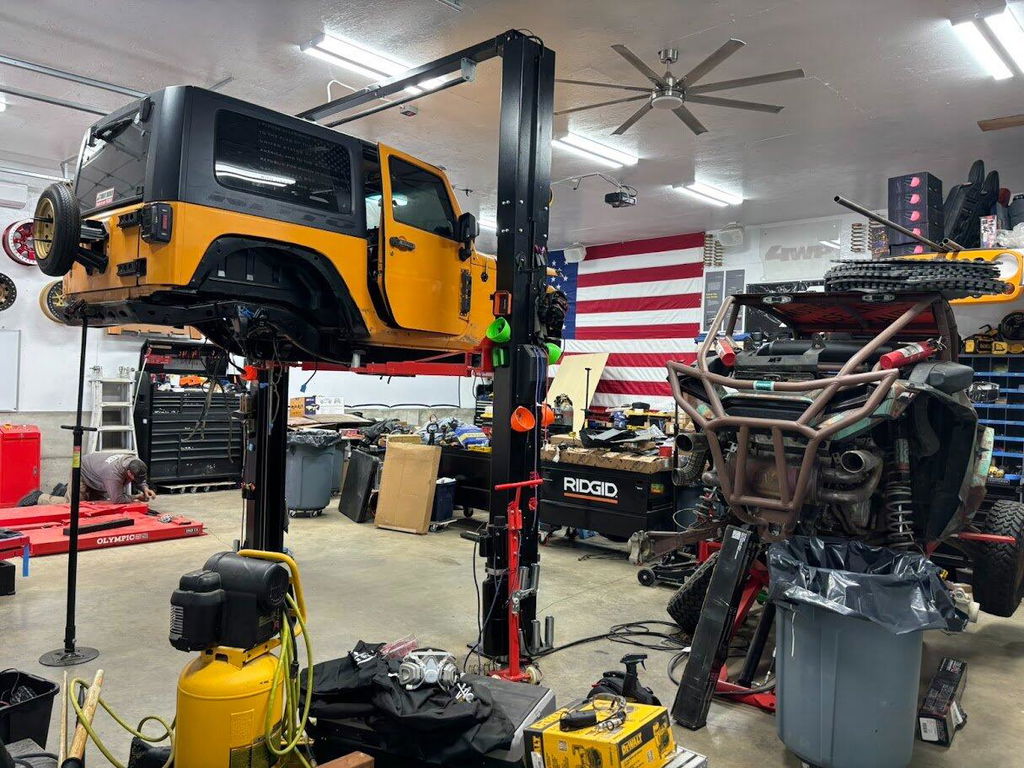
Do not use a single ceiling-height rule for all lifts. Two-post columns, overhead structures, vehicle roofs and the required working position create different limits.
3. Record the vehicles you intend to lift
- Year, make, model and configuration
- Actual operating weight, including tools, accessories and cargo
- Overall length, height and width, including mirrors where relevant
- Wheelbase, tire width and track width
- Ground clearance and approach limitations
- Approved lifting-point locations for frame-contact lifts
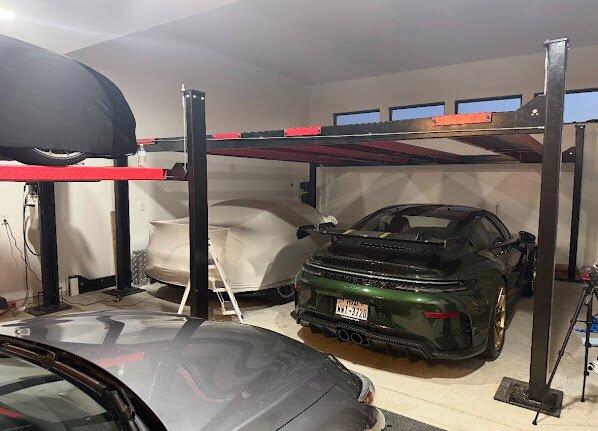
For stacked storage, record both vehicles and check the space underneath at the intended lock position. Do not assume the advertised maximum lifting height equals usable lower-vehicle clearance.
4. Record site details for the installer
Photograph the floor, cracks, joints, edges and proposed anchor locations. Gather existing concrete drawings or records if available. Floor appearance alone cannot establish slab thickness, strength, reinforcement or suitability. The required foundation and anchor layout are model-specific.
Record the available electrical service and the route to the lift. For pneumatic equipment, also document the air supply. Have qualified installers and electricians confirm the actual requirements before installation.
Your measurement worksheet
| Record | Your measurement or note |
|---|---|
| Usable bay width × length | _____ ft _____ in × _____ ft _____ in |
| Lowest overhead clearance | _____ ft _____ in; obstruction: __________ |
| Door opening and track position | ________________________________ |
| Largest / heaviest vehicle | ________________________________ |
| Lift model and drawing revision | ________________________________ |
| Concrete records and utilities | ________________________________ |
Send the worksheet and wide-angle photos of the bay to Olympic with your intended vehicle list. Read how to read a lift drawing and our concrete guide before finalizing the layout.
Put the right equipment to work.
Tell Olympic about your vehicles, your space and the work you want to do.